Karen Crowson

SQUARE FEET3,471
MLS#26029387
STATUSNew Listing
PROPERTY TYPEResidential - Single Family
SUBDIVISIONRANCH VALLEY
NEIGHBORHOODLittle Rock
Property Description
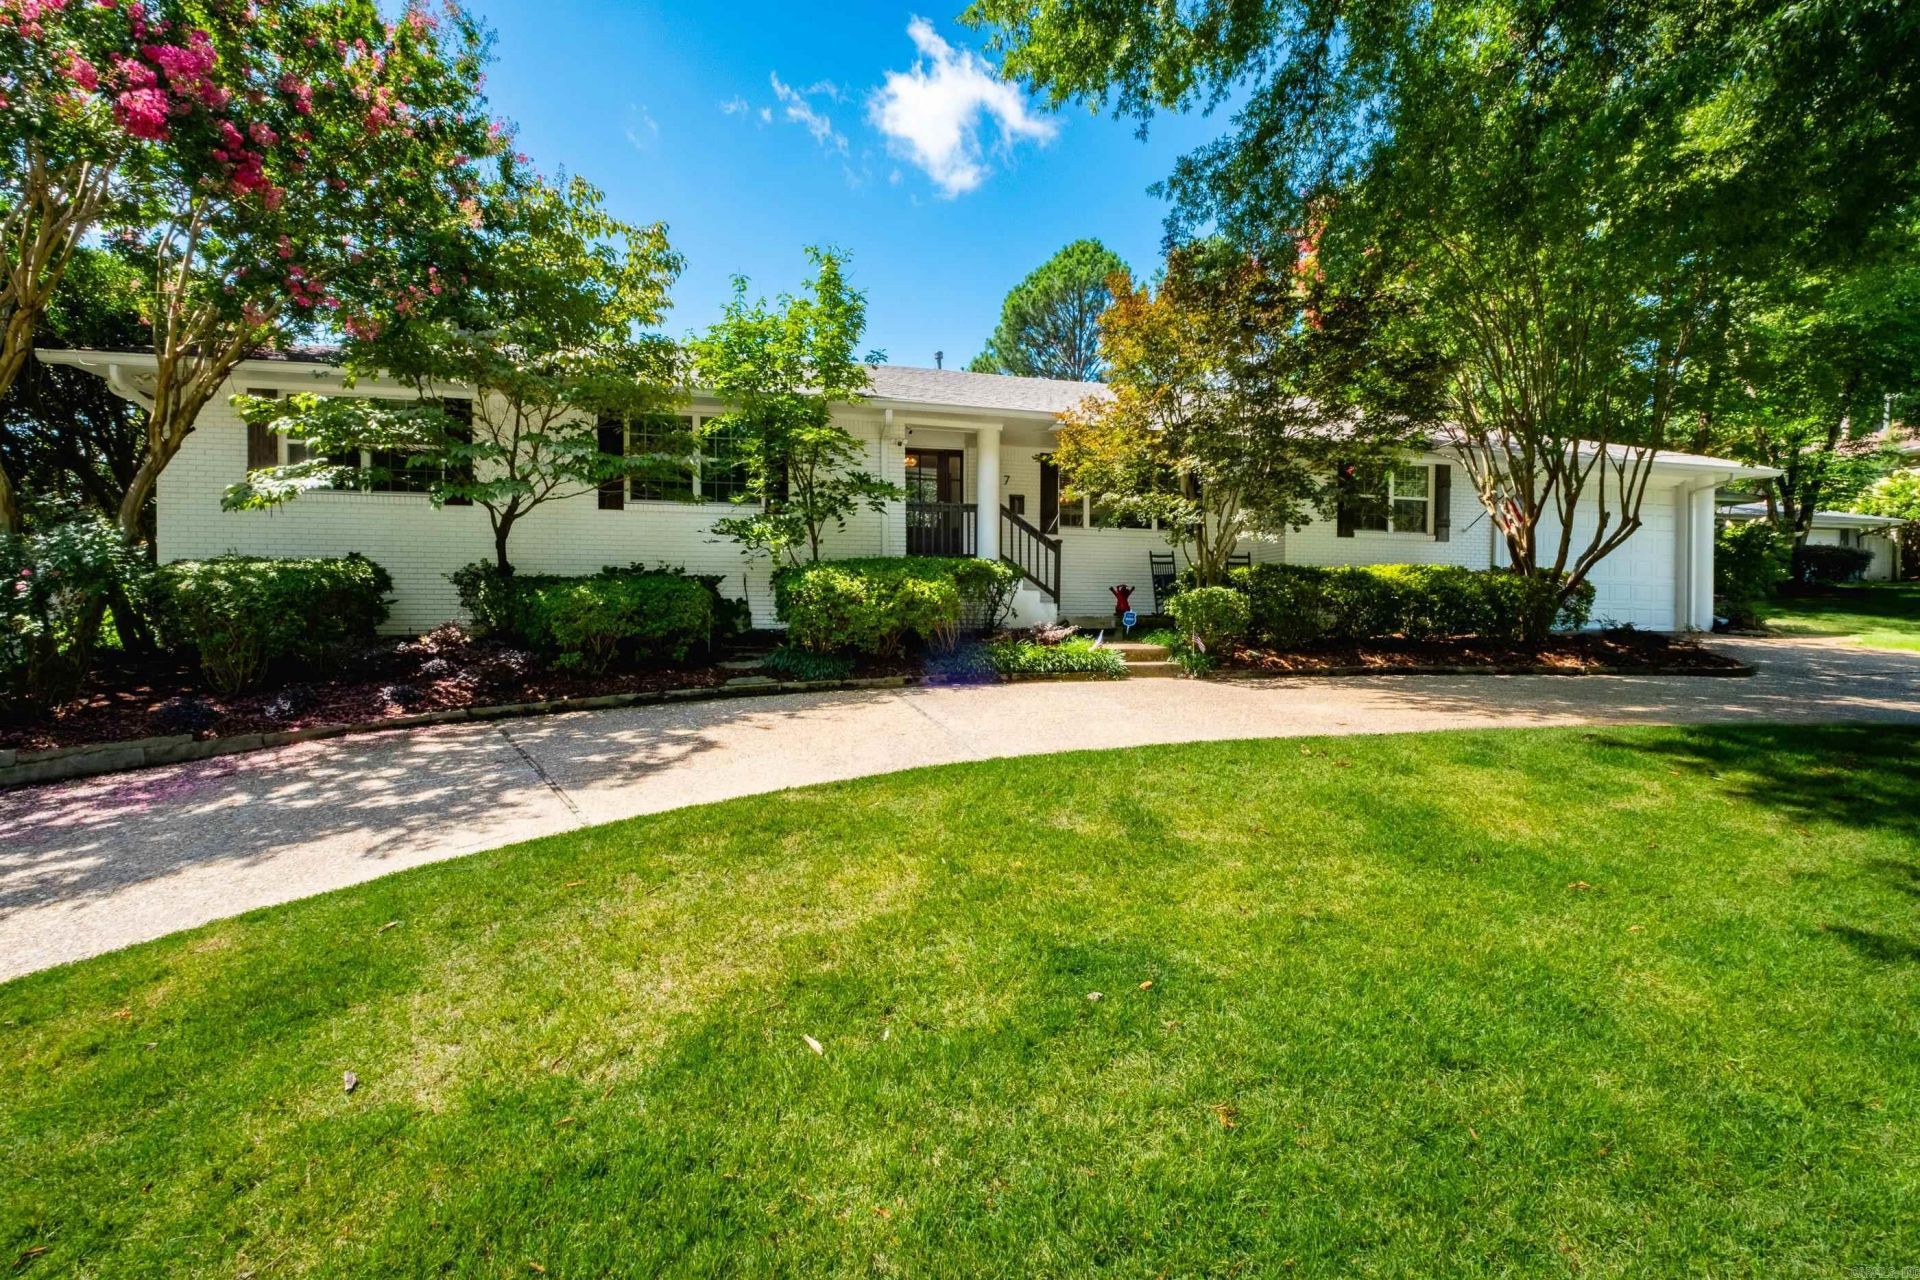
Recently featured in At Home Arkansas magazine, this spectacular, oasis-like family home is centrally located in the heart of Little Rock. The one level floor plan offers open spaces for entertaining, a beautiful eat-in kitchen with marble counters and a large custom black walnut topped island, oversized living/dining area, wet bar with ice machine, beautiful hardwood floors, large bedrooms and closets, and a private primary suite with two walk-in closets and a beautiful en-suite bath. Also worth mentioning are the large laundry/ pantry, guest bath (complete with walk in shower), garage and new roof. Last, but not least the backyard???AMAZING! Gorgeously redesigned in 2022, the outdoor living space features a large pool, turf, magnificent landscaping, dining area, and a covered patio complete with wood burning fireplace. It is a picture perfect place for year around outdoor relaxing and entertaining.
Property Features
Property Type: Residential - Single Family
Cooling: Central
Fenced: Yes
Heating: Central Heat
Home Style: Ranch
Lot Size: 0.40 Acres
Roof Type: Composition
Stories: 1.0
Taxes: $6,809
Year Built: 1960
Amenities
Wet Bar
Washer Connection
Dryer Connection-Electric
Water Heater-Gas
Smoke Detector(s)
Window Treatments
Floored Attic
Walk-In Closet(s)
Built-Ins
Ceiling Fan(s)
Walk-in Shower
Video Surveillance
Kitchen Counter-Marble
Patio
Porch
Fully Fenced
Outside Storage Area
Inground Pool
Guttering
Lawn Sprinkler
Cabana/Pool House
Brick Fence
Feature Descriptions
Appliance(s)/Kitchen Equipment: Built-In Stove, Microwave, Gas Range, Dishwasher, Disposal, Pantry, Bar/Fridge, Wall Oven, Ice Machine
Dining: Separate Dining Room, Eat-In Kitchen, Breakfast Bar
Exterior: Brick
Fireplace: Woodburning-Site-Built
Flooring: Wood, Tile
Lot descriprion: Sloped, Level
Lot Dimensions: 0.4 acre(s)
Other Room(s): Den/Family Room, Office/Study, Laundry
Parking Notes: Garage, Two Car
Sewer: Public Sewer
Swimming Pool: Yes
Water: Public Water
Local Schools
High School: Central
Elementary School: Forest Park
Listed By / Shown By
Listed By
Agency Name: The Property Group
Agency Phone: 501-663-0505
Shown By
Agent Name: Karen Crowson
Agent Phone: (501) 860-3000
Agency Title: Crye-Leike Real Estate Services

Source: Arkansas MLS
Estimate Your Payment
Estimated Payment
$ 2,795.17 per month $1,969.63 Principal & Interest $567.42 Property Tax $258.13 Homeowner's InsuranceChange Payment Information
Privacy Policy / DMCA Notice / ADA Accessibility


This site is hosted, designed and copyright
© 1994 - 2026 by
Delta Media Group, Inc. -- Patent Pending --
7 Ranch Valley Road | MLS# 26029387
This single family home located at 7 Ranch Valley Road, Little Rock, AR 72207 is currently listed for sale with an asking price of $885,000. This property was built in 1960 and has 4 bedrooms and 3 full baths with 3471 sq. ft. Ranch Valley Road is located in the RANCH VALLEY subdivision. Search RANCH VALLEY real estate on karencrowson.crye-leike.com today.