Karen Crowson

BEDS5
BATHS2 full
SQUARE FEET2,726
MLS#26004424
STATUSActive
PROPERTY TYPEResidential - Single Family
SUBDIVISIONWildwood Meadows Phase I
NEIGHBORHOODGREENE COUNTY (CENTRAL) & OAK GROVE
Property Description
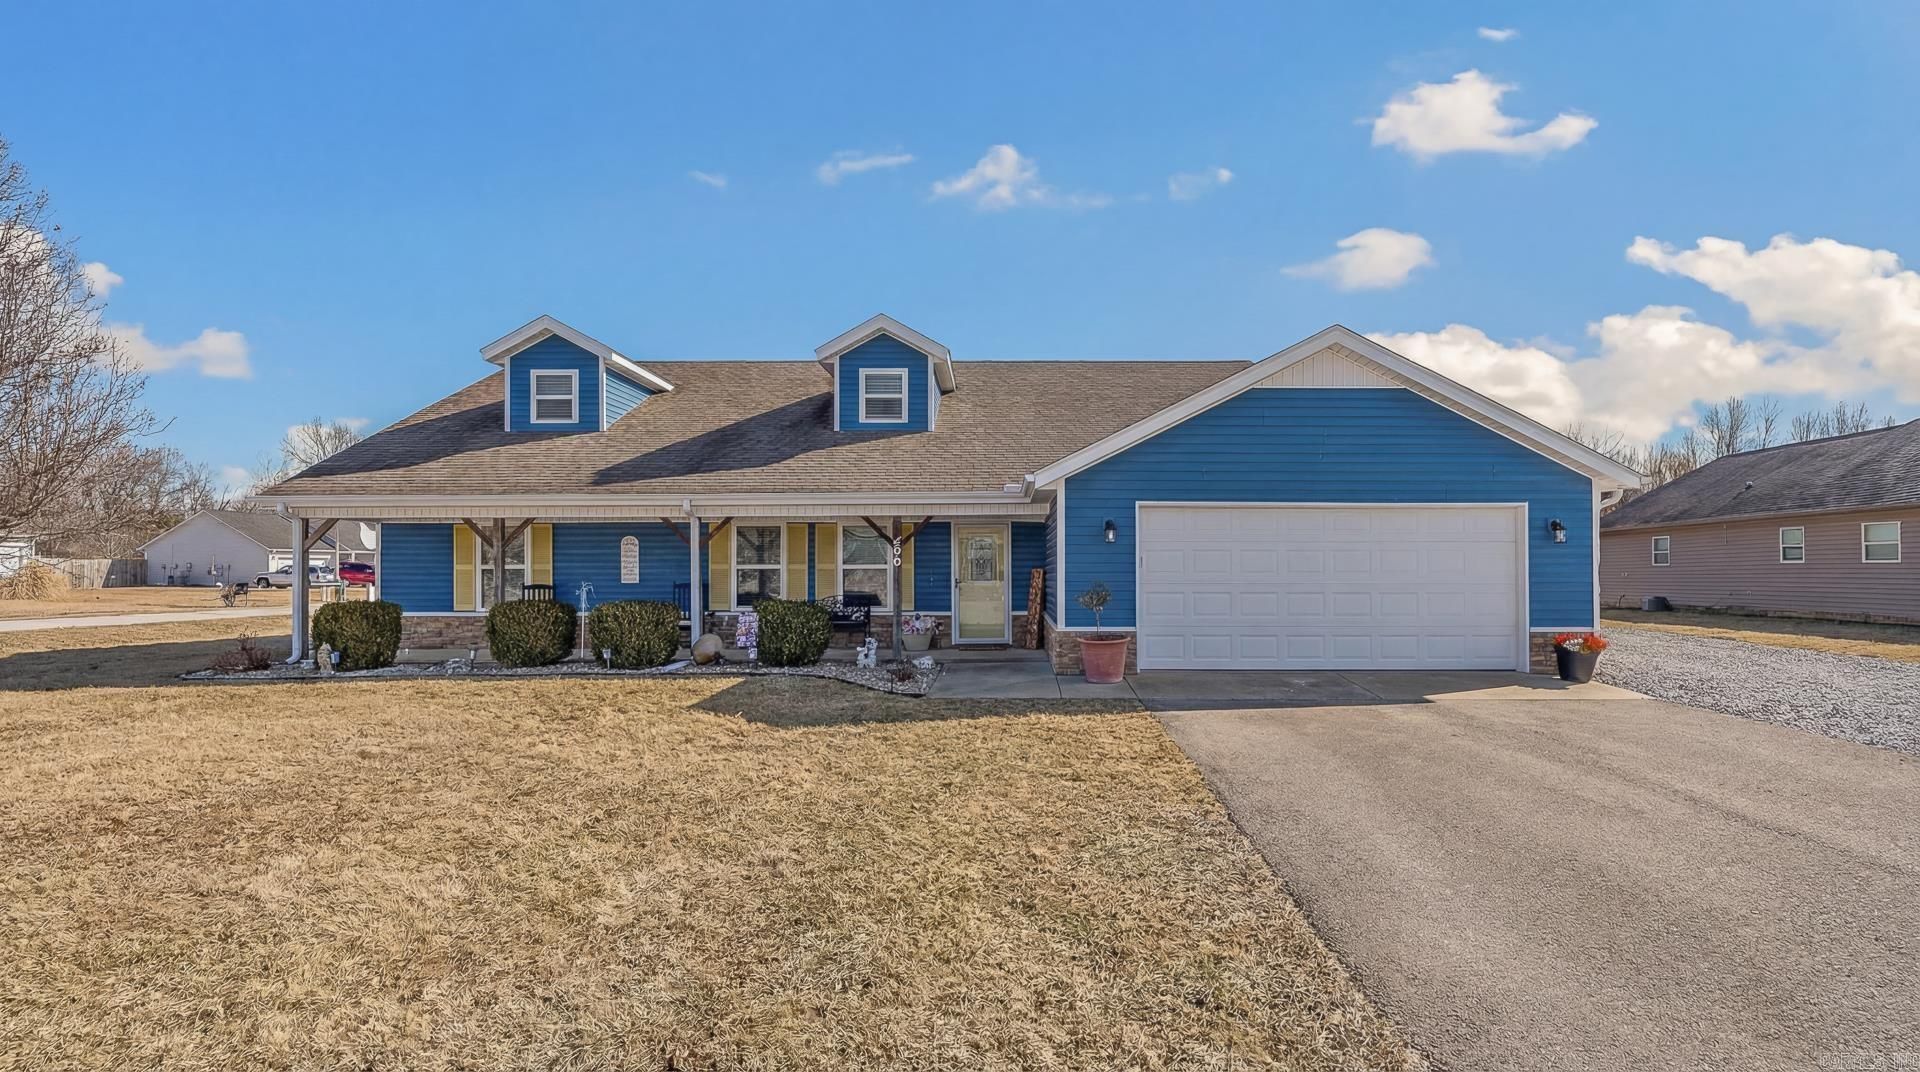
This home in the Wildwood Meadows subdivision has 5-bedrooms plus a flex room and 2 bathrooms. New roof installed in February 2026! With 2,726 sq ft of well laid out living space, this home welcomes you with a charming front porch, perfect for rocking chairs and morning coffee. Enjoy this spacious living room that creates a smooth flow throughout the entire house. The kitchen features stainless steel appliances, a center island, hanging pot rack, soft-close cabinetry, and under-cabinet lighting for added ambiance. The dining area opens seamlessly to the kitchen, making everyday living and entertaining easy. Just off the dining space, one flex room offers versatility for a home office, sunroom, or formal dining area. Additional highlights include the laundry room on the main floor, a pantry conveniently located near the garage for easy grocery drop-off, and walk-in closets in every bedroom! Enjoy outdoor living with a covered back patio, hot tub, and a private, fenced-in backyard. Schedule your in-person or virtual tour today!
Property Features
Property Type: Residential - Single Family
Basement: None
Cooling: Central
Fenced: Yes
Heating: Central Heat
Home Style: Ranch, Other (see remarks)
Lot Size: 0.36 Acres
Roof Type: Architectural Shingle
Stories: 2.0
Taxes: $1,768
Year Built: 2007
Amenities
Washer Connection
Washer-Stays
Dryer Connection-Electric
Dryer-Stays
Water Heater-Electric
Smoke Detector(s)
Window Treatments
Floored Attic
Walk-In Closet(s)
Ceiling Fan(s)
Walk-in Shower
Breakfast Bar
Kit Counter-Formica
Porch
Partially Fenced
Outside Storage Area
Guttering
Hot Tub/Spa
Wood Fence
Video Surveillance
Feature Descriptions
Appliance(s)/Kitchen Equipment: Microwave, Electric Range, Dishwasher, Disposal, Pantry, Refrigerator-Stays
Days on Site: 115
Dining: Separate Dining Room, Kitchen/Dining Combo, Breakfast Bar
Exterior: Metal/Vinyl Siding
Fireplace: None
Flooring: Carpet, Vinyl, Tile
Hot Tub: Yes
Lot descriprion: Level, Corner Lot, Cleared, In Subdivision
Lot Dimensions: 0.36 acre(s)
Other Room(s): Formal Living Room, Bonus Room, Unfinished Space, Laundry, Other (see remarks)
Parking Notes: Garage, Two Car
Sewer: Public Sewer
Water: Public Water
Local Schools
High School: Paragould
Middle School: Oak Grove
Elementary School: Oak Grove
Listed By / Shown By
Listed By
Agency Name: Compass Rose Realty
Agency Phone: 870-336-1008
Shown By
Agent Name: Karen Crowson
Agent Phone: (501) 860-3000
Agency Title: Crye-Leike Real Estate Services

Source: Arkansas MLS
Estimate Your Payment
Estimated Payment
$ 902.25 per month $667.45 Principal & Interest $147.33 Property Tax $87.47 Homeowner's InsuranceChange Payment Information
Privacy Policy / DMCA Notice / ADA Accessibility


This site is hosted, designed and copyright
© 1994 - 2026 by
Delta Media Group, Inc. -- Patent Pending --
200 Misty Marie Drive | MLS# 26004424
This single family home located at 200 Misty Marie Drive, Paragould, AR 72450 is currently listed for sale with an asking price of $299,900. This property was built in 2007 and has 5 bedrooms and 2 full baths with 2726 sq. ft. Misty Marie Drive is located in the Wildwood Meadows Phase I subdivision. Search Wildwood Meadows Phase I real estate on karencrowson.crye-leike.com today.