Karen Crowson

BEDS3
BATHS2 full 1 partial
SQUARE FEET3,001
MLS#26021764
STATUSNew Listing
PROPERTY TYPEResidential - Single Family
SUBDIVISIONLake Hamilton Outside
NEIGHBORHOODLAKE HAMILTON SCHOOL DISTRICT
Property Description
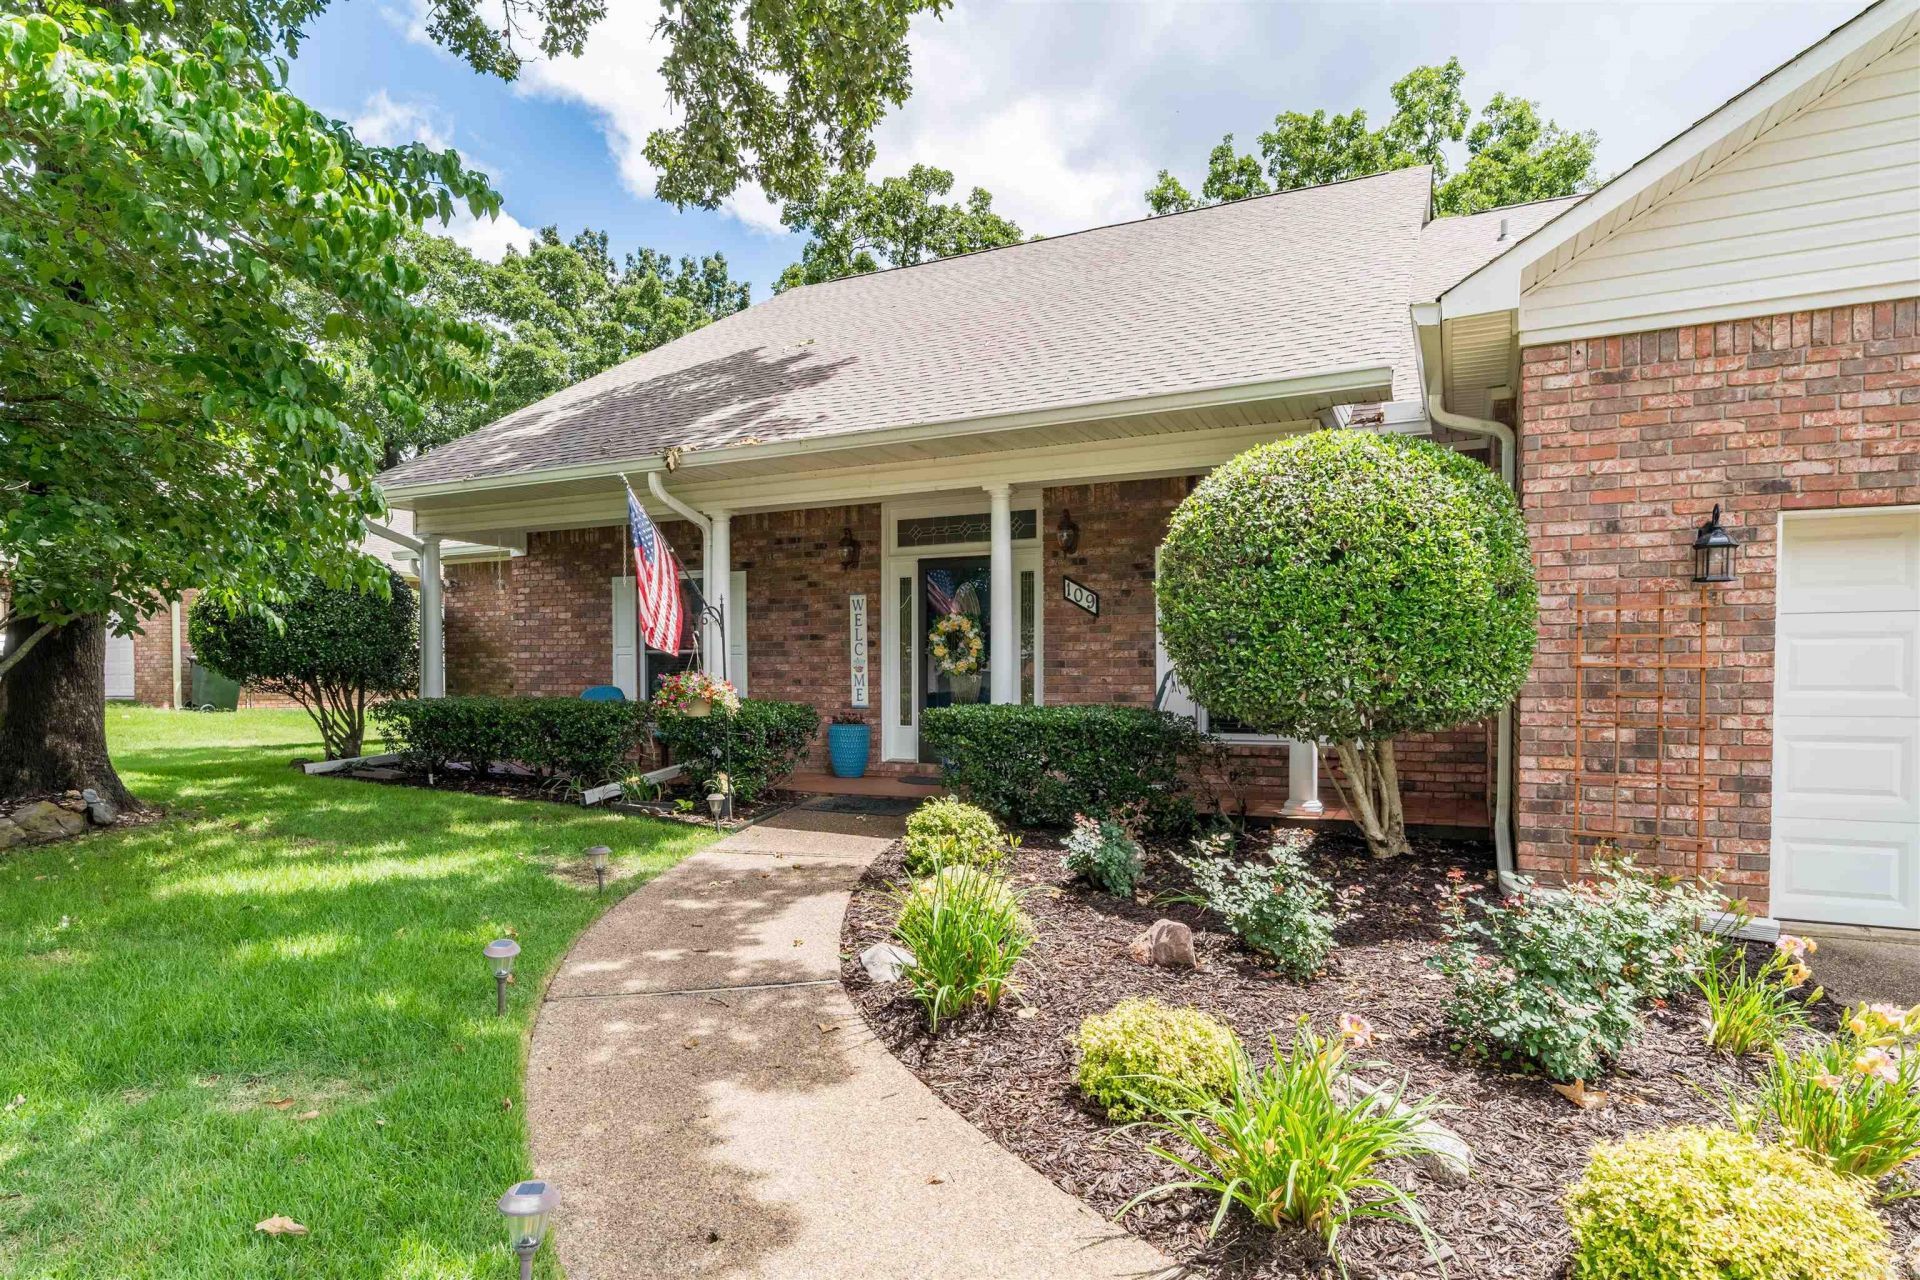
Your Dream Home is ready for you. Recently remodeled Beautiful and extremely well maintained home. Spacious 3001 sq. ft. of high quality construction. New flooring, new windows, new fence, new roof and new HVAC plus many more upgrades! Custom built food pantry that is one of a kind. Beautifully landscaped yard with high quality building in back for storage, work shop, greenhouse or whatever you may need it to be. Must come and see to really appreciate this fantastic home.
Property Features
Property Type: Residential - Single Family
Cooling: Central
Fenced: Yes
Heating: Central Heat
Home Style: Traditional
Lot Size: 0.32 Acres
Roof Type: Composition, Architectural Shingle
Stories: 1.0
Taxes: $1,441
Year Built: 1996
Amenities
Washer Connection
Washer-Stays
Dryer Connection-Electric
Dryer-Stays
Water Heater-Gas
Whirlpool/Hot Tub/Spa
Smoke Detector(s)
Window Treatments
Walk-In Closet(s)
Walk-in Shower
Kit Counter- Granite Slab
Patio
Deck
Fully Fenced
Outside Storage Area
Guttering
Shop
Feature Descriptions
Appliance(s)/Kitchen Equipment: Built-In Stove, Microwave, Gas Range, Dishwasher, Disposal, Pantry, Refrigerator-Stays, Ice Maker Connection
Area Amenities: Picnic Area
Association/Condo Fees: Termite Contract
Days on Site: 1
Dining: Separate Dining Room, Kitchen/Dining Combo
Exterior: Brick
Fireplace: Woodburning-Site-Built, Gas Logs Present
Flooring: Luxury Vinyl
Lot descriprion: Level, Extra Landscaping, In Subdivision, Common to Lake
Lot Dimensions: 0.32 acre(s)
Other Room(s): None
Parking Notes: Garage, Two Car, Auto Door Opener
Sewer: Public Sewer
Water: Public Water
Listed By / Shown By
Listed By
Agency Name: Exp Realty
Agency Phone: 866-720-5056
Shown By
Agent Name: Karen Crowson
Agent Phone: (501) 860-3000
Agency Title: Crye-Leike Real Estate Services

Source: Arkansas MLS
Estimate Your Payment
Estimated Payment
$ 1,366.11 per month $1,101.66 Principal & Interest $120.08 Property Tax $144.38 Homeowner's InsuranceChange Payment Information
Privacy Policy / DMCA Notice / ADA Accessibility


This site is hosted, designed and copyright
© 1994 - 2026 by
Delta Media Group, Inc. -- Patent Pending --
109 Alexwood | MLS# 26021764
This single family home located at 109 Alexwood, Hot Springs, AR 71913 is currently listed for sale with an asking price of $495,000. This property was built in 1996 and has 3 bedrooms and 2 full and 1 partial baths with 3001 sq. ft. Alexwood is located in the Lake Hamilton Outside subdivision. Search Lake Hamilton Outside real estate on karencrowson.crye-leike.com today.