Karen Crowson

BEDS0
BATHS
MLS#155709
STATUSActive
PROPERTY TYPEMulti Unit - Multiple
SUBDIVISIONDakota Hills Subdivision
NEIGHBORHOODLAKE HAMILTON
SCHOOLLake Hamilton
Property Description
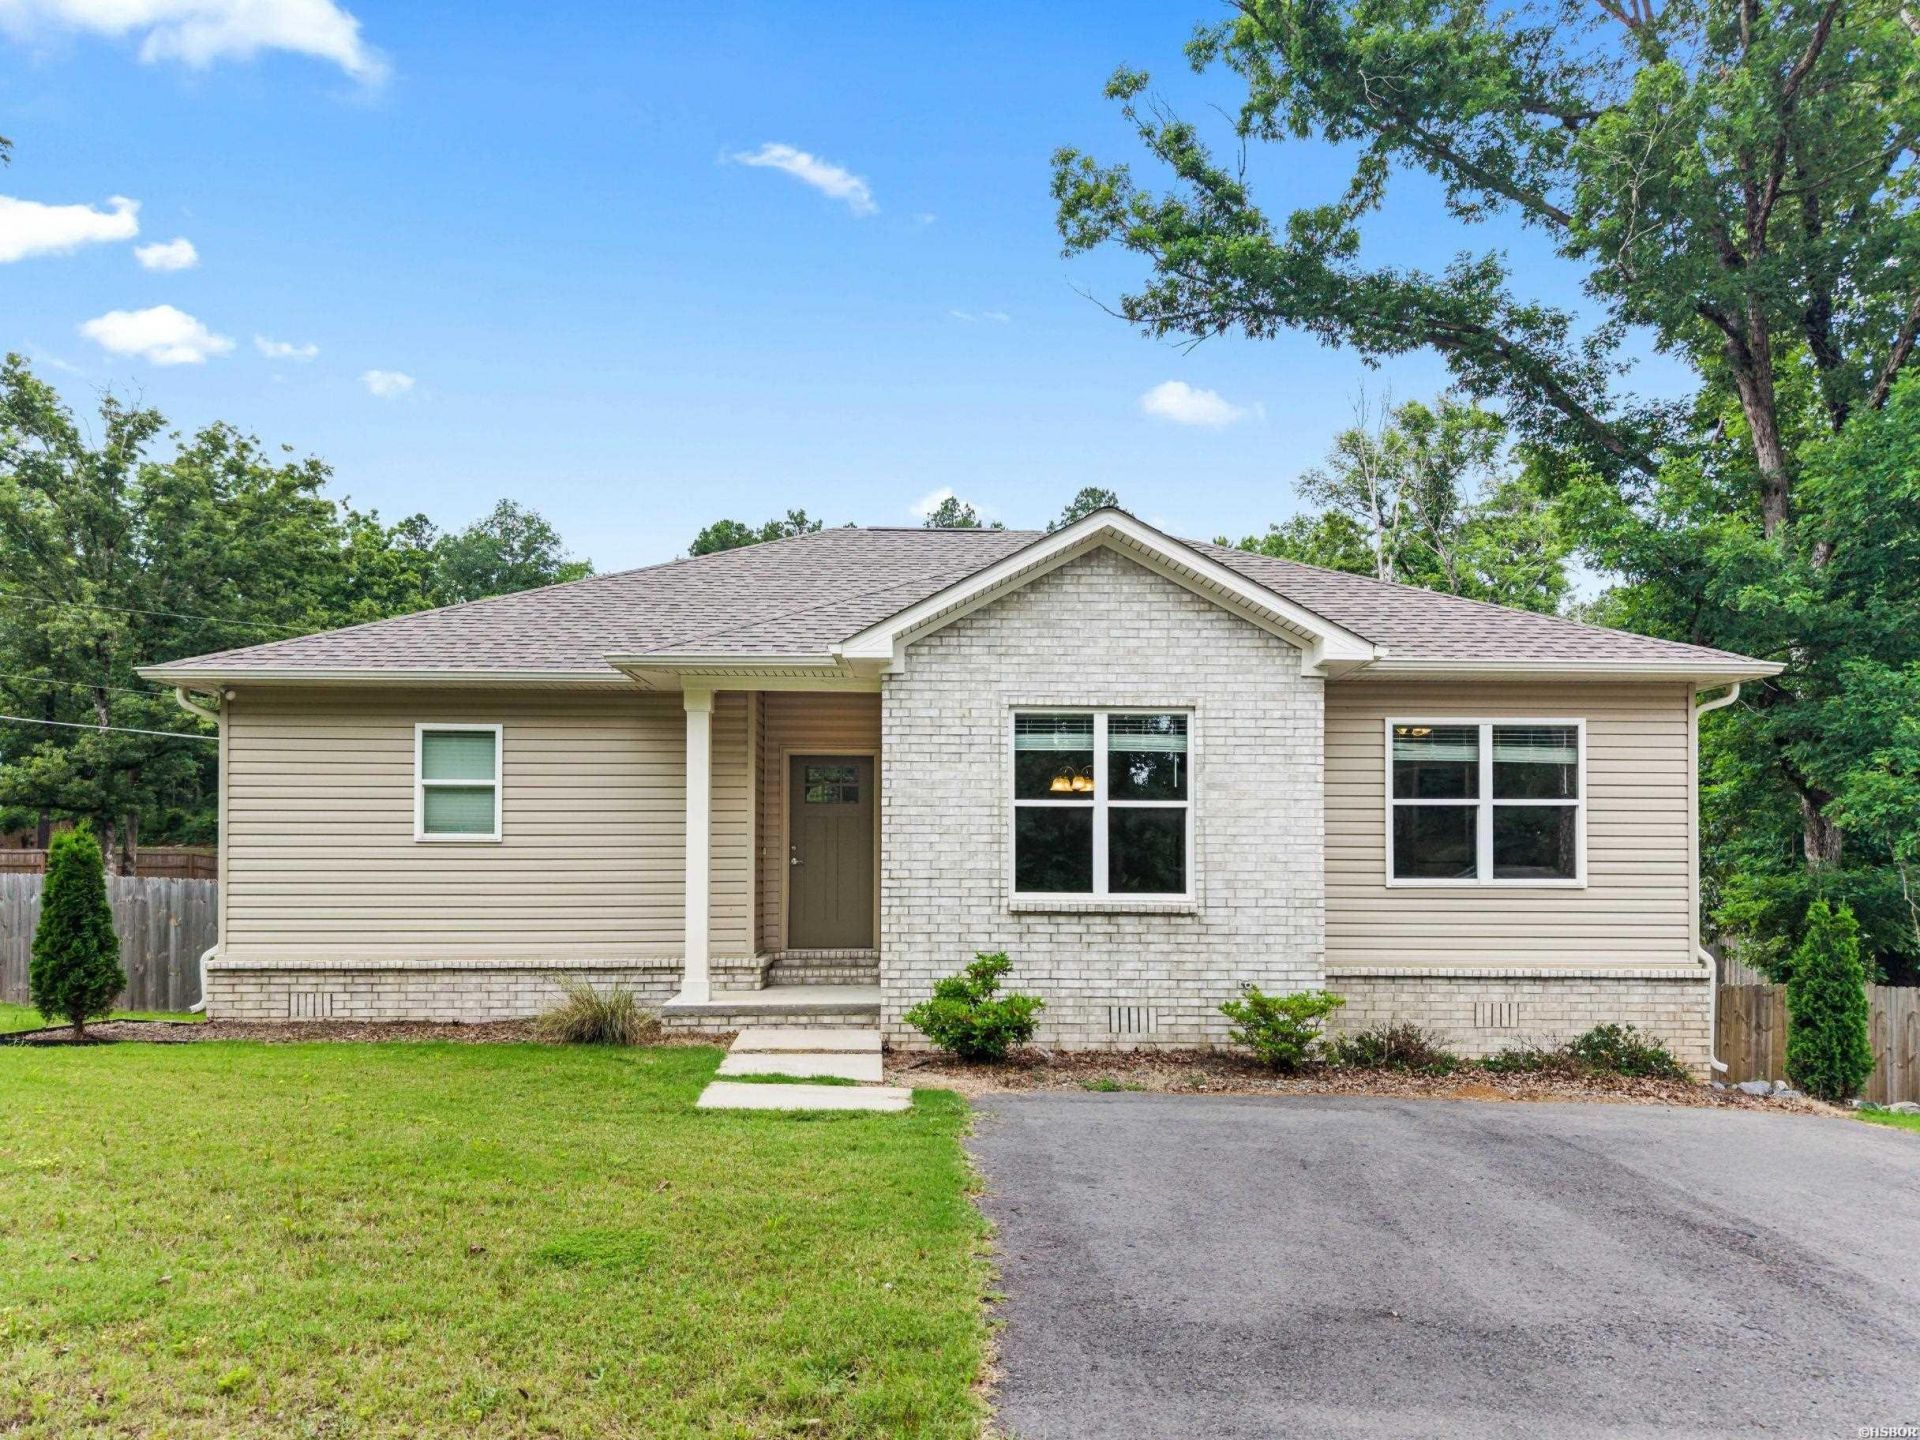
Built in 2023, this exceptional investment offering features 3 ultra-modern duplexes, each thoughtfully designed with 3 bedrooms and 2.5 baths- alongside a single-family residence, offering 3 bedrooms and 2 baths. Every unit showcases a refined open-concept layout, complemented by custom cabinetry, granite countertops, stainless steel appliances, 9-foot ceilings and spacious walk-in closets. Ideally located near Lake Hamilton and within the highly regarded Lake Hamilton School District, this presents a rare blend of contemporary design, strong rental appeal and long-term growth potential. 102 Cheyenne St. is the address of the single-family residence. The duplex addresses are as follows: -105 Pocola Drive (Unit A) -105 Pocola Drive (Unit B) -109 Pocola Drive (Unit A) -109 Pocola Drive (Unit B) -106 Cheyenne Street (Unit A) -106 Cheyenne Street (Unit B)
Property Features
Property Type: Multi Unit - Multiple
Fenced: Yes
Lot Size: 1.27 Acres
Property Type: Duplex
Roof Type: Composition
Stories: 3.0
Taxes: $9,848
Year Built: 2023
Feature Descriptions
Appliances: Dishwasher, Electric Range, Free-Standing Stove, Microwave, Refrigerator Stays
Days on Site: 1
Energy: Insulated Doors, Insulated Windows
Exterior: Deck, Partially Fenced, Porch, Patio
Exterior: Brick, Metal/Vinyl Siding
Foundation: Crawl Space, Slab
Heating/Cooling: Central Cool-Electric, Central Heat-Electric
Interior: Breakfast Bar, Dryer Connection-Electric, Hot Water Heater-Electric, Washer Connection, Fan-Ceiling, Closet - Walk In
Lot: In Subdivision, Level, Wooded
Lot Dimensions: 49,266
Units: 7
Utilities: Electric-Entergy, Sewer-Public, Water-Public
Local Schools
School District: Lake Hamilton
Listed By / Shown By
Listed By
Agency Name: Hot Springs Realty
Agency Phone: 501-525-4178
Shown By
Agent Name: Karen Crowson
Agent Phone: (501) 860-3000
Agency Title: Crye-Leike Real Estate Services

Source: Hot Springs MLS
Estimate Your Payment
Estimated Payment
$ 3,967.21 per month $2,781.96 Principal & Interest $820.67 Property Tax $364.58 Homeowner's InsuranceChange Payment Information
Privacy Policy / DMCA Notice / ADA Accessibility


This site is hosted, designed and copyright
© 1994 - 2026 by
Delta Media Group, Inc. -- Patent Pending --
105 & 109 Pocola, Unit 102 & | MLS# 155709
This multi-family property located at 105 & 109 Pocola, Unit 102 & , Hot Springs, AR is currently listed for sale with an asking price of $1,250,000. & 109 Pocola, Unit 102 & is located within the Lake Hamilton school district. Search Lake Hamilton real estate on karencrowson.crye-leike.com today.