Karen Crowson

BEDS3
BATHS2 full
SQUARE FEET1,976
MLS#26004878
STATUSActive
PROPERTY TYPEResidential - Single Family
SUBDIVISIONEstrella
NEIGHBORHOODHOT SPRINGS VILLAGE (FOUNTAIN LAKE SD)
Property Description
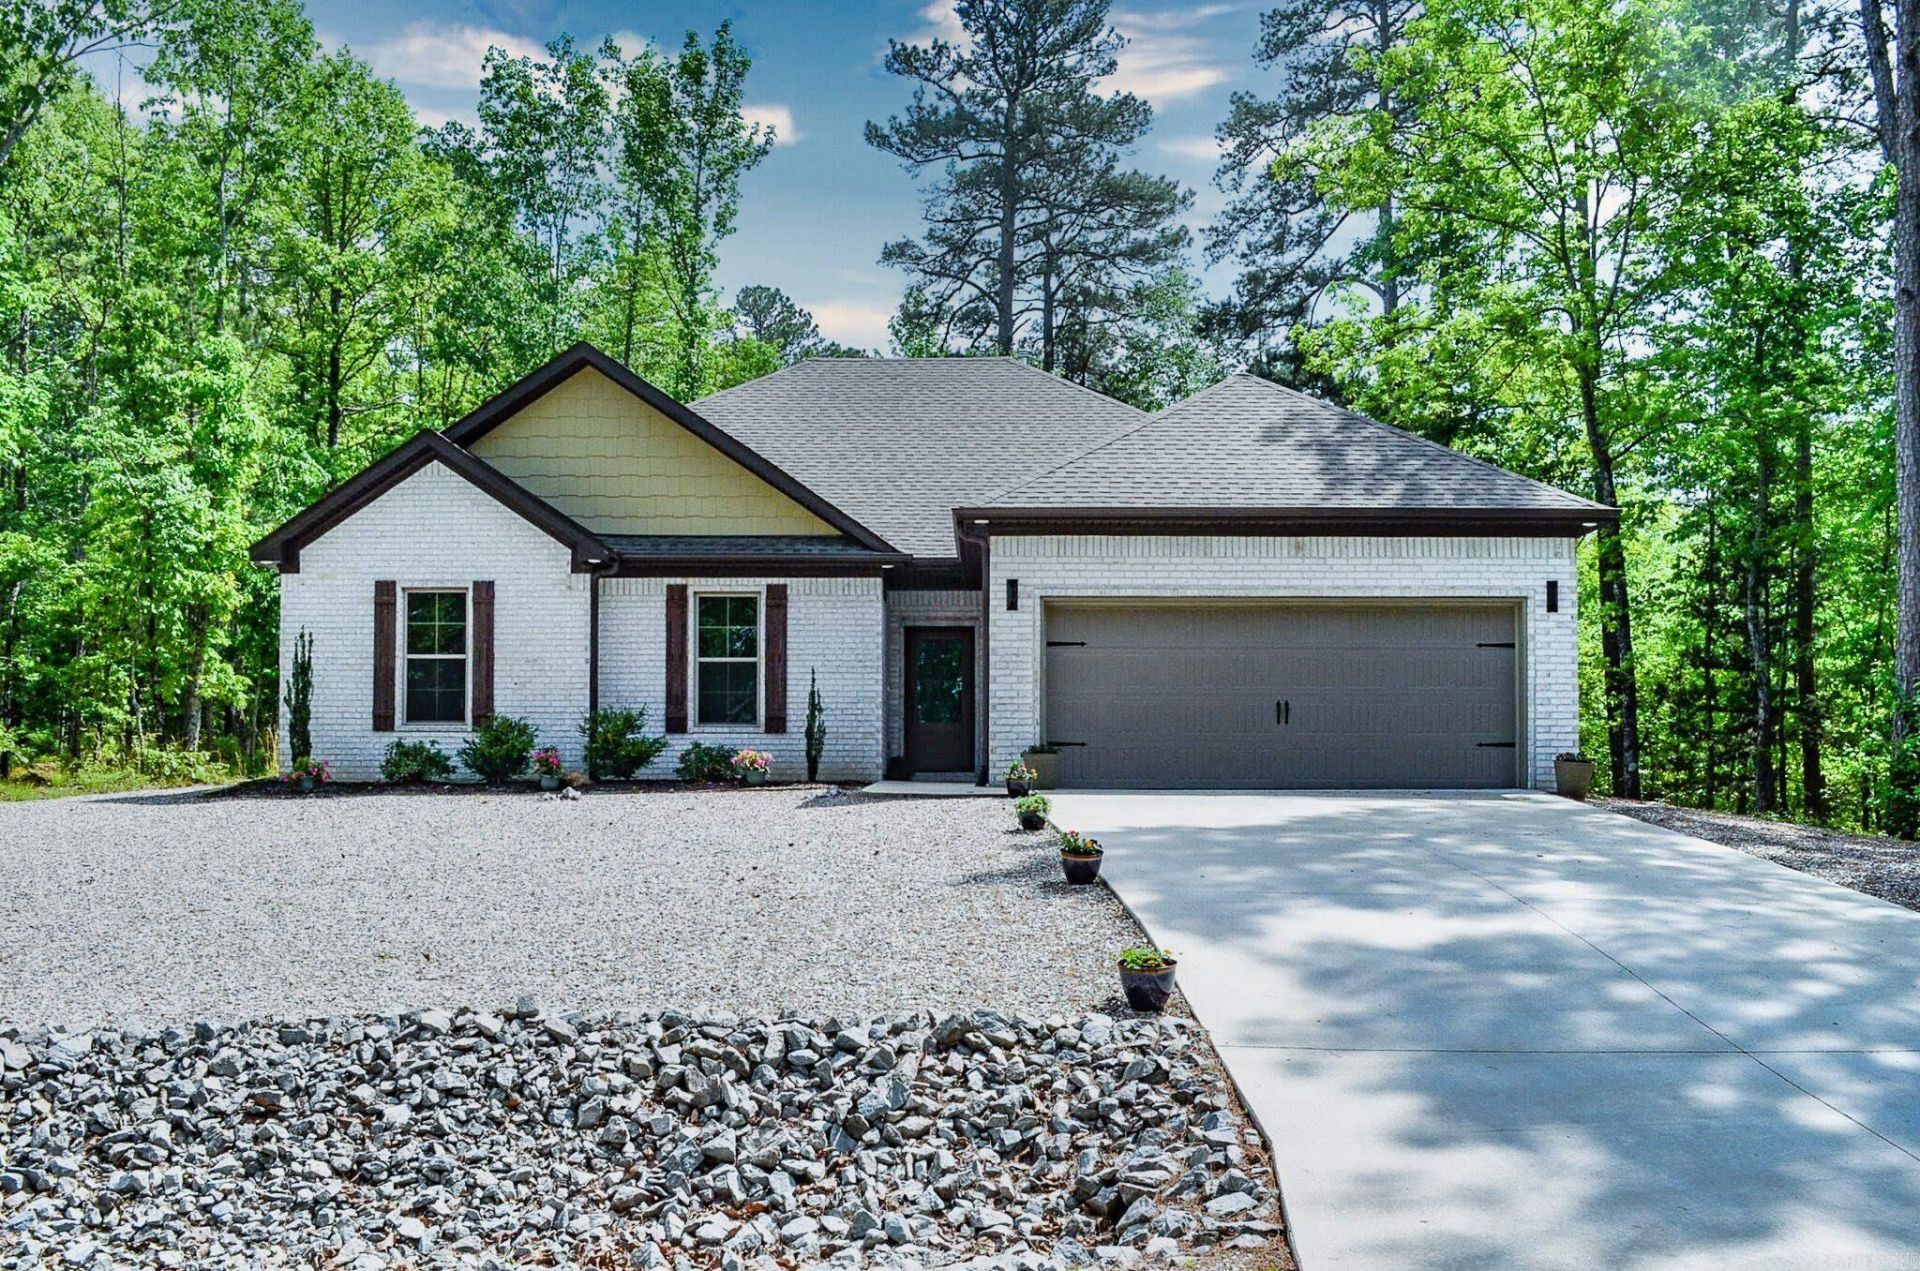
Price reduced over $30,000???motivated seller! This move-in-ready home sits on a quiet street and features a well-designed, flowing floor plan. Enjoy easy access to Highway 7 and the Glazypeau Gate. Plus, you are under 10 minutes from Walmart and local businesses. Do not miss out on this well-maintained property! Largest private community in U.S. features 11 lakes and 9 golf courses. Over 26,000 acres in the foothills of the Ouachita foothills.
Listing Video
Property Features
Property Type: Residential - Single Family
Cooling: Central
Heating: Central Heat, Heat Pump
Home Style: Traditional
Lot Size: 0.24 Acres
Roof Type: Architectural Shingle
Stories: 1.0
Taxes: $2,240
Year Built: 2023
Amenities
Washer Connection
Dryer Connection-Electric
Water Heater-Electric
Smoke Detector(s)
Window Treatments
Walk-In Closet(s)
Ceiling Fan(s)
Walk-in Shower
Kit Counter- Granite Slab
Covered Patio
Feature Descriptions
Appliance(s)/Kitchen Equipment: Built-In Stove, Microwave, Gas Range, Dishwasher, Disposal, Pantry, Refrigerator-Stays, Ice Maker Connection
Area Amenities: Swimming Pool(s), Tennis Court(s), Sauna, Playground, Security, Party Room, Picnic Area, Mandatory Fee, Marina, Golf Course, Fitness/Bike Trail, Gated Entrance, Other (see remarks)
Association/Condo Fees: Private Roads, Entrance Security
Days on Site: 158
Dining: Kitchen/Dining Combo, Living/Dining Combo, Breakfast Bar
Exterior: Brick
Fireplace: Gas Logs Present
Flooring: Tile, Luxury Vinyl
Lot descriprion: Sloped, In Subdivision, Upslope
Lot Dimensions: 0.24 acre(s)
Other Room(s): Great Room
Parking Notes: Garage, Two Car
Security: yes
Local Schools
High School: Fountain Lake
Middle School: Fountain Lake
Elementary School: Fountain Lake
Listed By / Shown By

Listed and Shown By
Agency Name: Crye-Leike REALTORS Benton Branch
Agent Name: Karen Crowson
Agent Phone: (501) 860-3000
Source: Arkansas MLS
Estimate Your Payment
Estimated Payment
$ 1,105.46 per month $812.33 Principal & Interest $186.67 Property Tax $106.46 Homeowner's InsuranceChange Payment Information
Privacy Policy / DMCA Notice / ADA Accessibility


This site is hosted, designed and copyright
© 1994 - 2026 by
Delta Media Group, Inc. -- Patent Pending --
13 Estrella Circle | MLS# 26004878
This single family home located at 13 Estrella Circle, Hot Springs Village, AR 71909 is currently listed for sale by Crye-Leike REALTORS Benton Branch, with an asking price of $365,000. This property was built in 2023 and has 3 bedrooms and 2 full baths with 1976 sq. ft. Estrella Circle is located in the Estrella subdivision. Search Estrella real estate on karencrowson.crye-leike.com today.